Custom closets in Rock Hill.
Rock Hill has housing from several eras, and each one stores things differently: mill-period cottages with a single small closet, brick ranches from the middle of the last century, and newer subdivision homes whose builder shelving is already full. Begin with the one room that slows your mornings down, and decide what that room is supposed to do.
- Free design consultation
- Itemized written quote
- Made for your space
Custom cabinets for each room in your Rock Hill home.
The six guides below cover the rooms where Rock Hill households usually run short of space: bedroom closets of every size, a garage that serves the car and the yard tools, a kitchen pantry, a spare-room desk and the hall where the washer sits beside the back door. Pick the one closest to your problem.

Walk-in closets
A primary-bedroom wardrobe, whether it is a large suite in a newer build or a spare room turned into dressing space.

Reach-in closets
More hanging and drawers inside the shallow, sliding-door closets typical of older bedrooms.

Garage storage
Cabinet runs and shelving for a garage where the car, the lawn mower and the bikes all compete for floor.

Pantry cabinets
Shelves and pull-outs for cans, cereal and small appliances, planned around the pantry door you already have.

Home office built-ins
A desk wall and filing space for the spare bedroom that now serves a Charlotte-area remote job.

Laundry & mudroom cabinets
Cabinets and hanging rails where wet shoes, school bags and the laundry basket meet near the garage door.
Choose the useful features. Then compare the proposal.
A written proposal for a Rock Hill project should say which cabinets are included, what the finish is and who does the installation, so you can set it beside any other proposal line by line. Settle which features the room really needs before you look at optional extras.
- 01Size & layoutRecord wall lengths, ceiling height, awkward corners, windows and doorways. Plaster walls in older houses and low ceilings under stairs can shrink the space you can actually use.
- 02Material & finishLook at the cabinet material, color, door style and drawer front, and ask how each one handles the heat and damp of a South Carolina summer.
- 03What goes insidePick drawers, lighting, hanging rods, jewelry trays, mirrors or hampers according to what you own now rather than what appears in a sample photograph.
- 04InstallationSay how the installer will get into the room, what old shelving must come out, what wall patching is needed and what fitting work the quote includes.
Give the design discussion a practical starting point.
- STEP 01
Tell us about the space
Name the rooms you want to discuss, then attach photographs and rough measurements. A picture of how the space looks on a normal day tells us more than a long description.
- STEP 02
Free in-home design
Think about how you enter the room and what stays in place, such as a dresser or a washing machine. Then confirm which existing shelves and rods will be reused.
- STEP 03
Your itemized quote
The individual quotation should price cabinets, finishes, accessories and any preparation as separate lines, which lets you compare each part of the job on its own.
- STEP 04
Built to order, installed
When you agree to proceed, the paperwork for your Rock Hill project should name the products, define the installation scope and give a proposed schedule before anything is ordered.
Use a concept to explain a preference.
Browse the illustrations for layouts worth adapting, from a bedroom wardrobe to a garage wall. All of the images are AI-generated concepts; none shows a completed customer installation.
Browse the closet and storage gallery →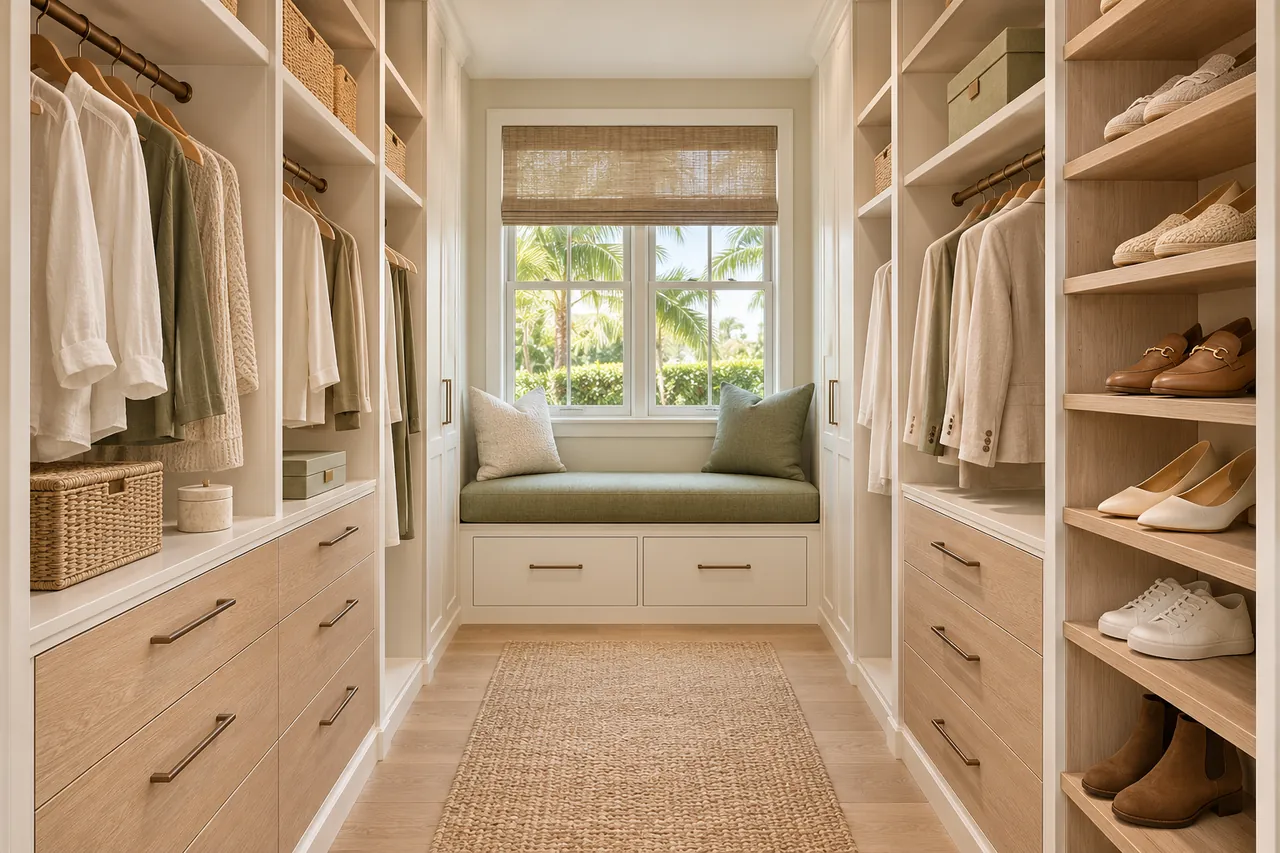
Is an island necessary in a custom walk-in closet?
No. It is one option, and it only helps when the closet is wide enough to leave a comfortable walkway all the way around.
Does a new closet organizer require different doors?
Often the existing doors can stay, but their tracks, hinges and swing decide which drawers and shelves will really work behind them.
Can cabinets enclose every visible item on the wall?
Not always. Meters, water heaters, panels and other service items need access and ventilation, so check what the equipment requires before planning cabinets around it.
Should serving dishes share shelves with food packages?
They can, but separate shelves usually make each easier to reach. The size of the pieces and how often you use them should decide the arrangement.
Plan your Rock Hill custom closet project.
Send photographs of each room, your ZIP code and what matters most to you in your Rock Hill home. Put every room you would like discussed into the same design request.
Project notes · Rock Hill
Choose the first room
Start with clothing piles assigned to suitable wardrobe sections. The walk-in closet guide explains the decisions behind a wardrobe layout.
Plan beyond the bedroom
Your brief also considers floor-stored equipment given an accessible cabinet zone. Compare garage storage with the space occupied by the equipment.
Keep separate room briefs
For deep pantry shelves reconsidered for smaller packages, list the pantry contents separately from clothing. See pantry cabinet planning.
Request a defined scope
Include desk clutter divided into files and active supplies if a work area belongs in the project. Use one design request for the rooms you want assessed in Rock Hill.